South Jersey Farmhouse Retreat | Delran, NJ
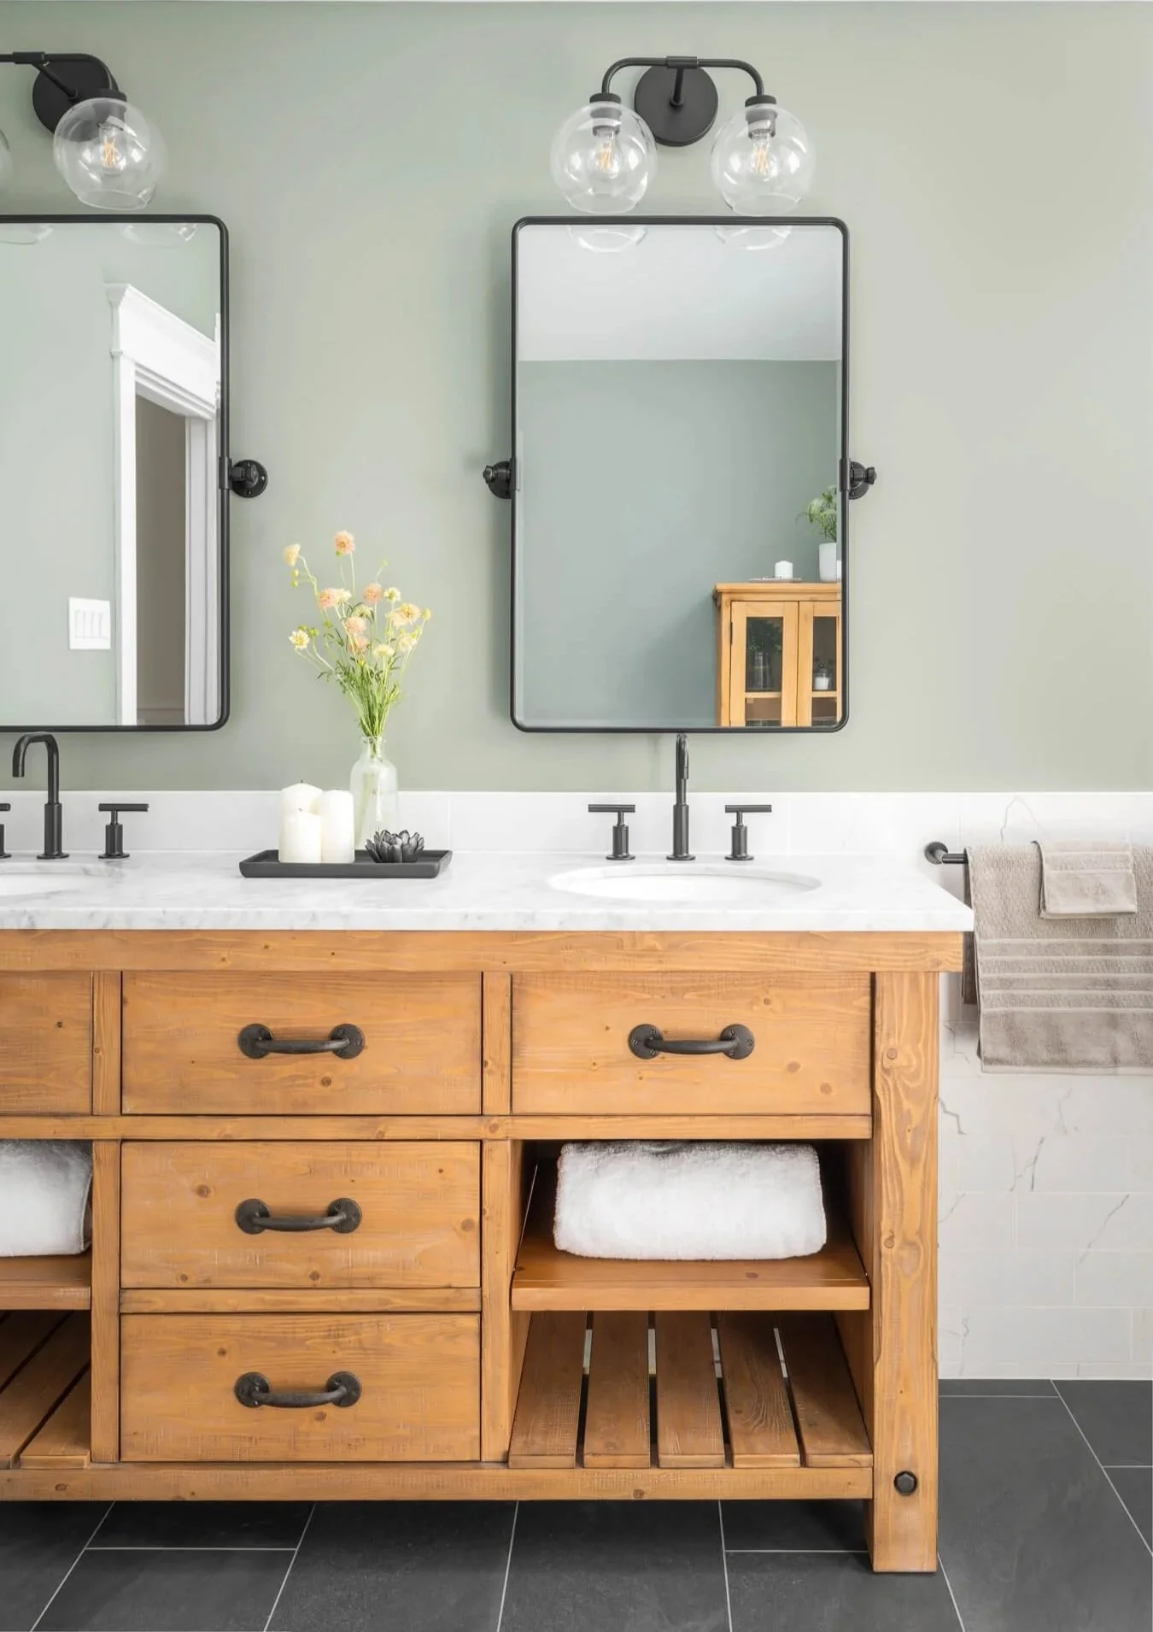
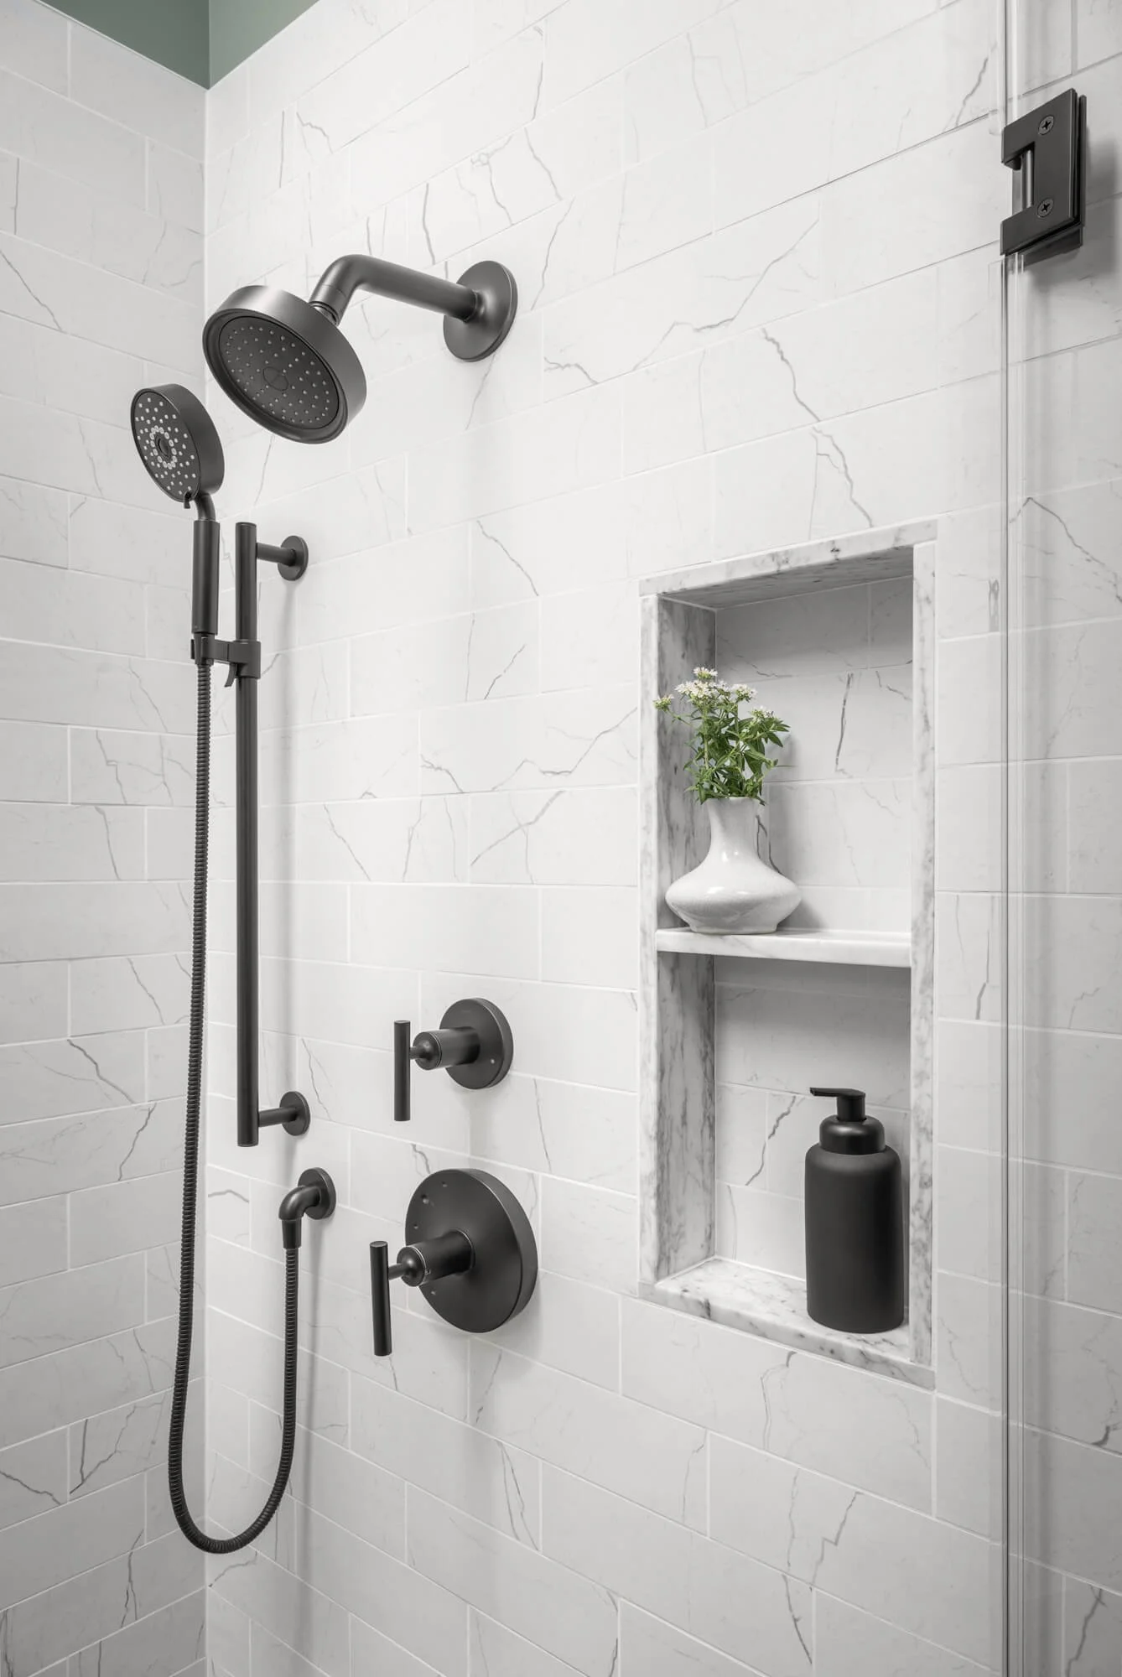

This couple had a demolished primary bathroom, down to the studs, for years…it’s a long story. After finally finding another contractor to finish the project, we were brought into the renovation to create a design for the entire primary suite—space planning, final selections, and designing custom built-ins. The bathroom features a rustic, double vanity with matte black hardware. The large, bright shower is naturally lit by an operable window and a skylight. A bench and second shower niche are hidden behind the pony wall.
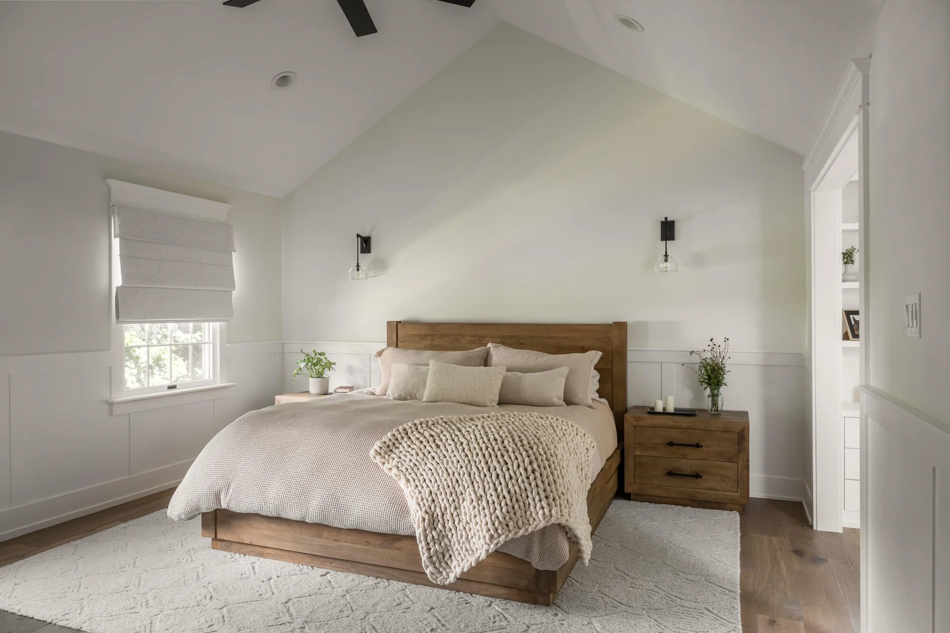
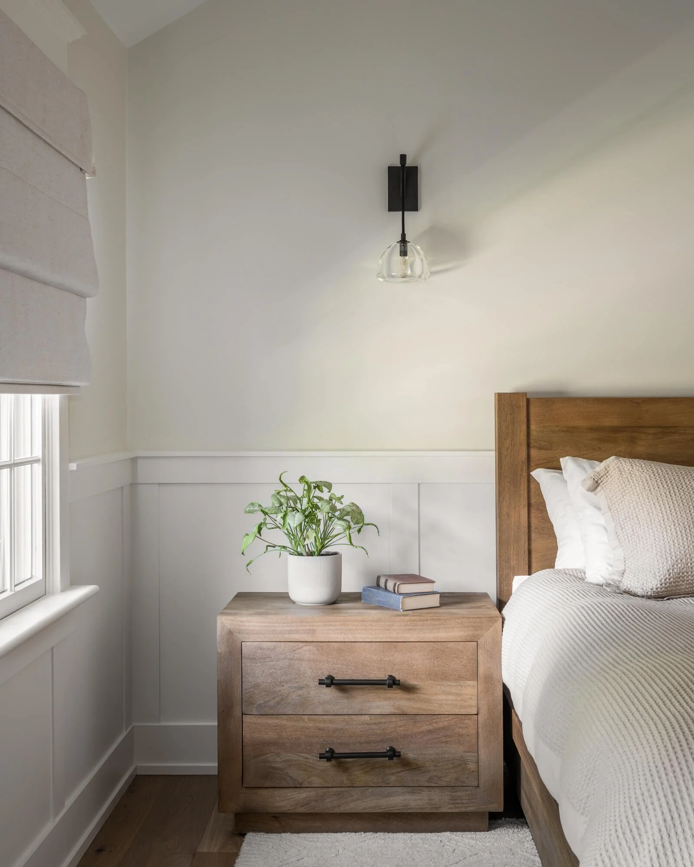
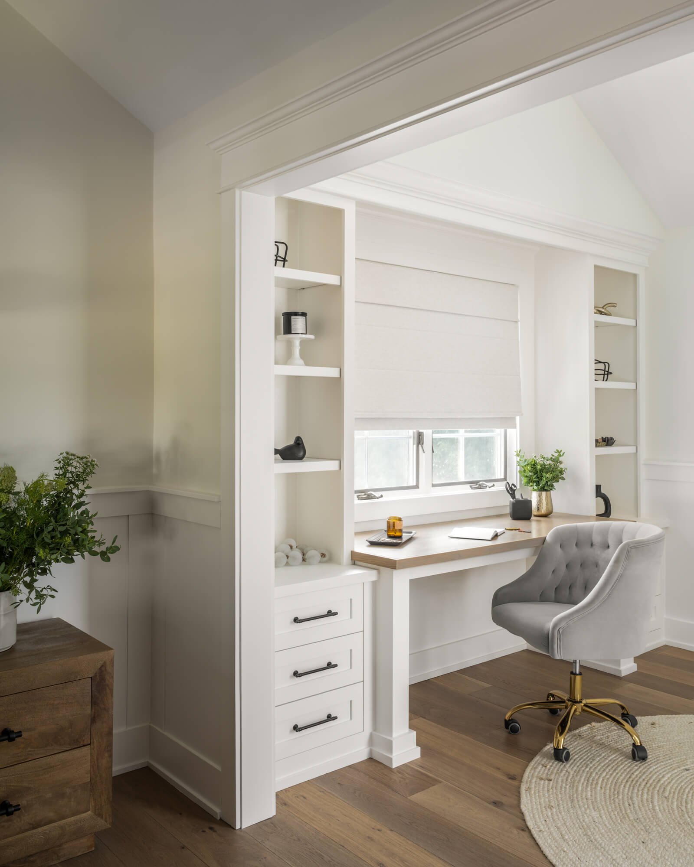
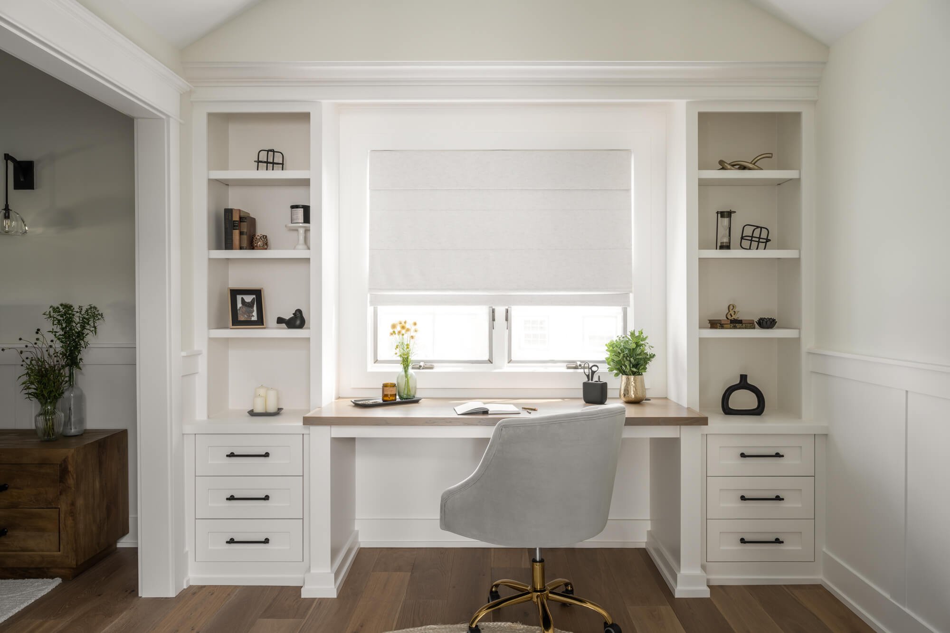
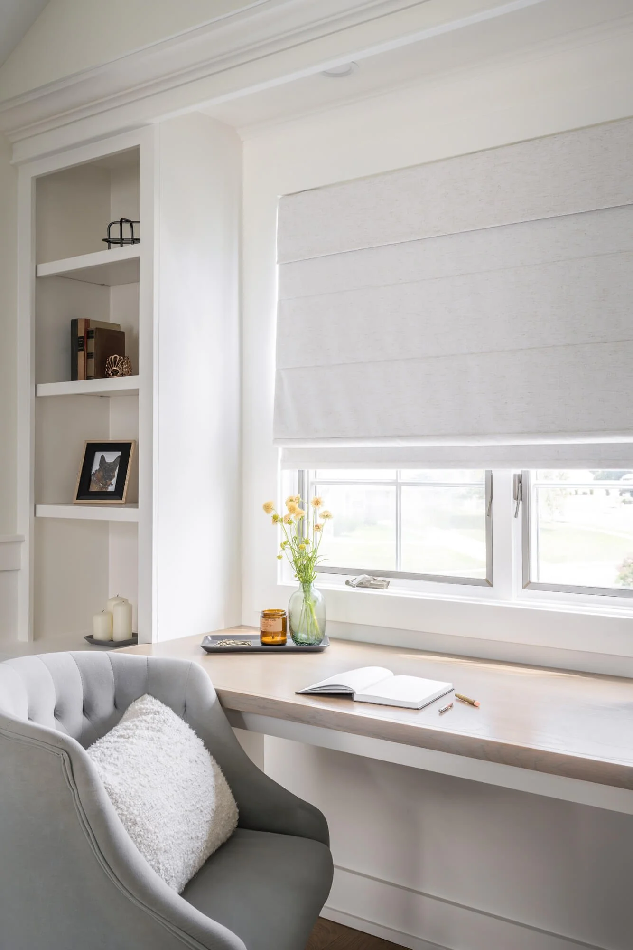
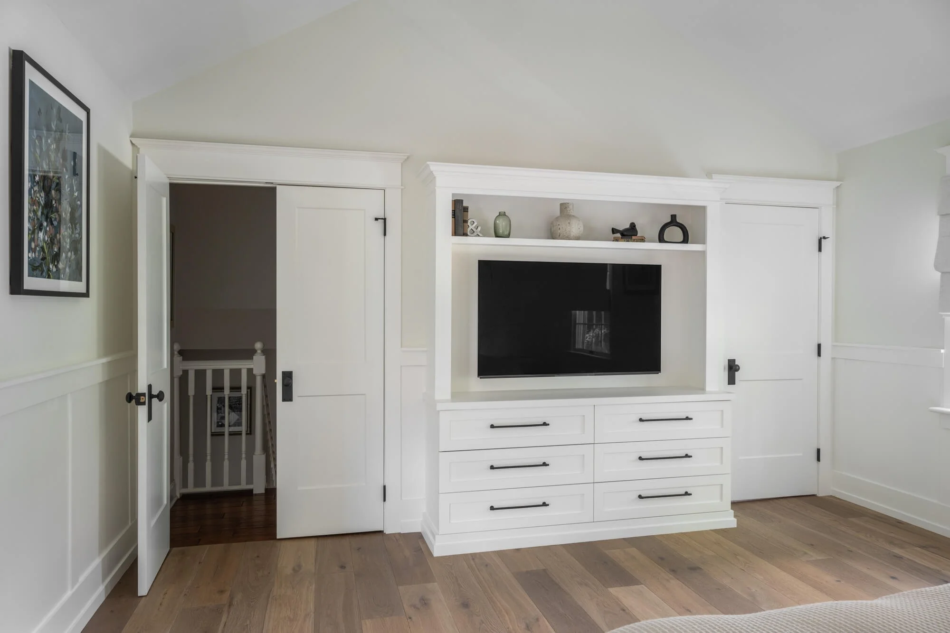
An odd “middle room” between the bedroom and the bathroom was once a cluttered drop-zone. After the installation of a custom desk and shelving on the window wall, this space became a comfortable home office. Beyond, a classic wainscot was added to the bedroom. A custom media center anchors one side of the room, while the new bed, nightstands and sconces anchor the opposite end of the vaulted space.
See before photos here.
Photos: Kristina Kroot Photography | General Contractor: Colonial Concepts & Design LLC